
The Residence
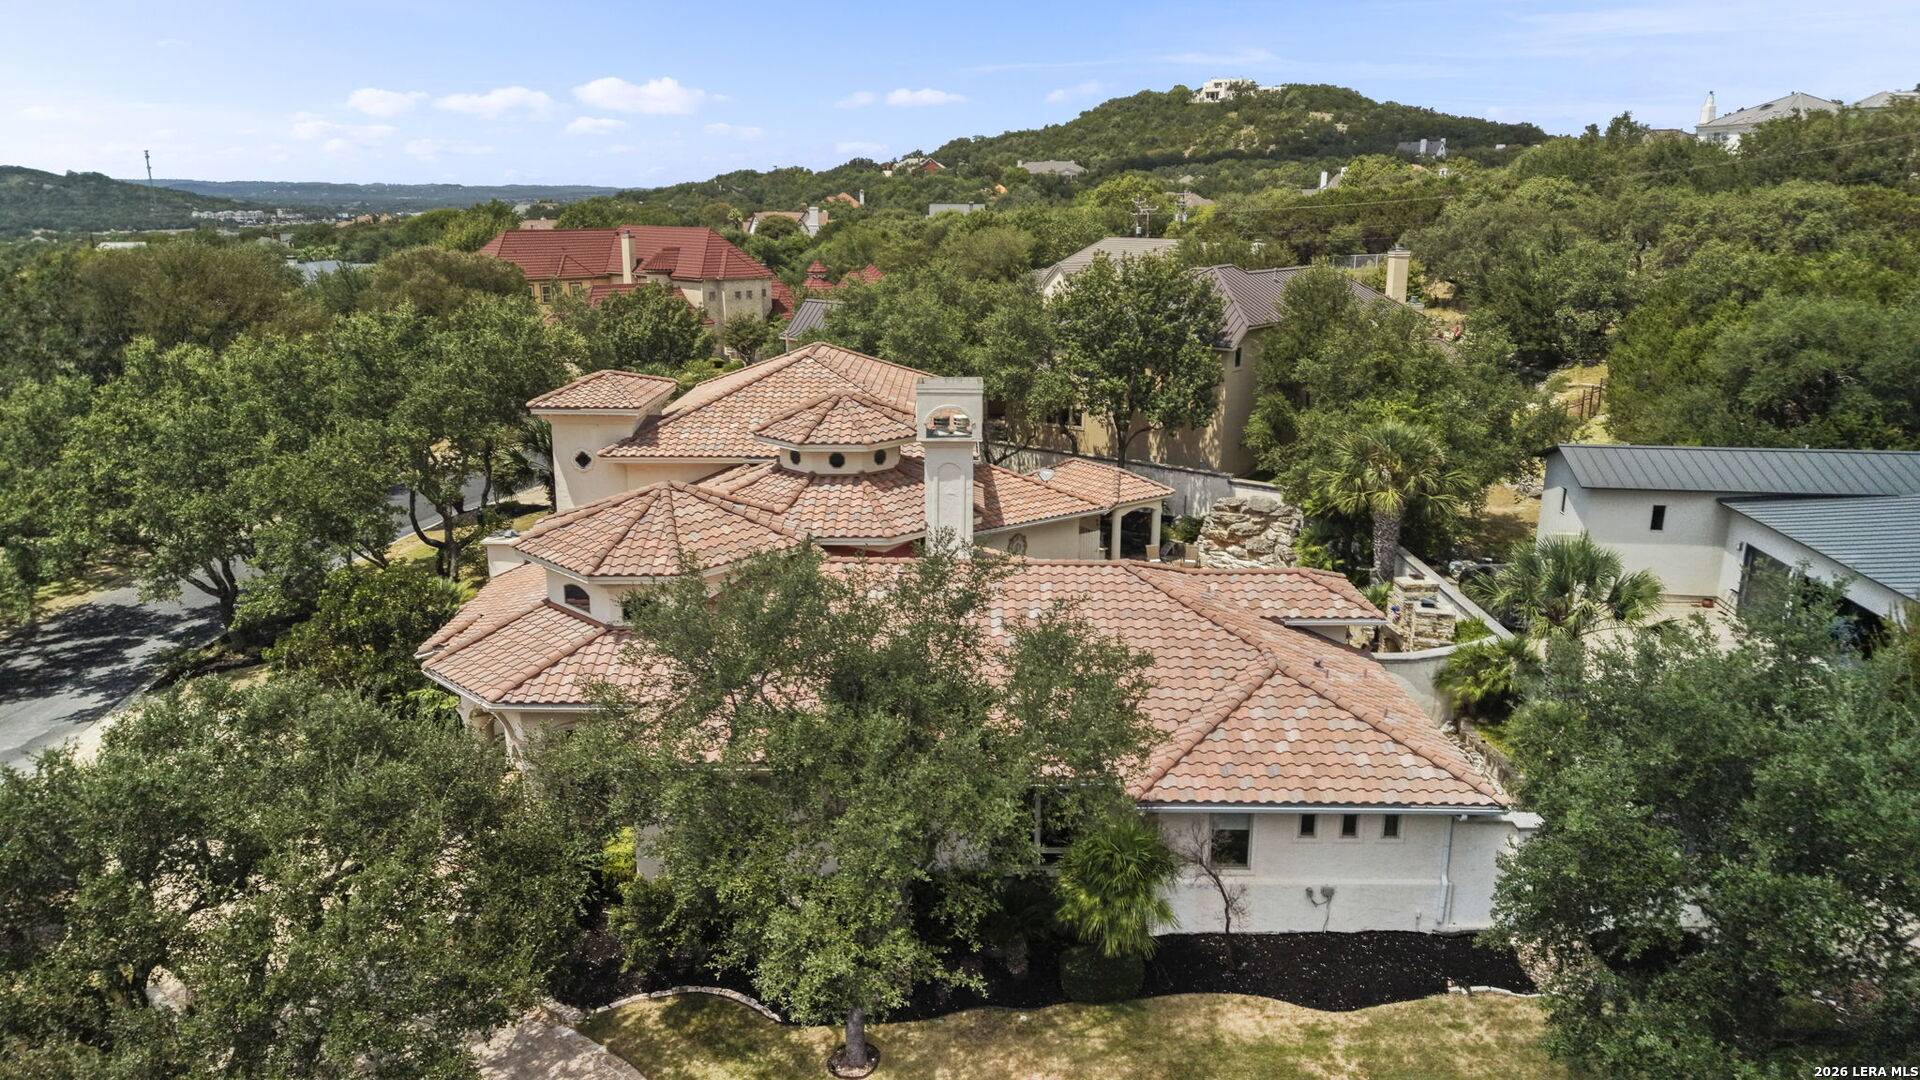
Privately positioned on more than half an acre along a greenbelt in The Dominion, 2 Belcourt Place is a custom Mediterranean estate distinguished by architectural presence, European influence and exceptional craftsmanship.
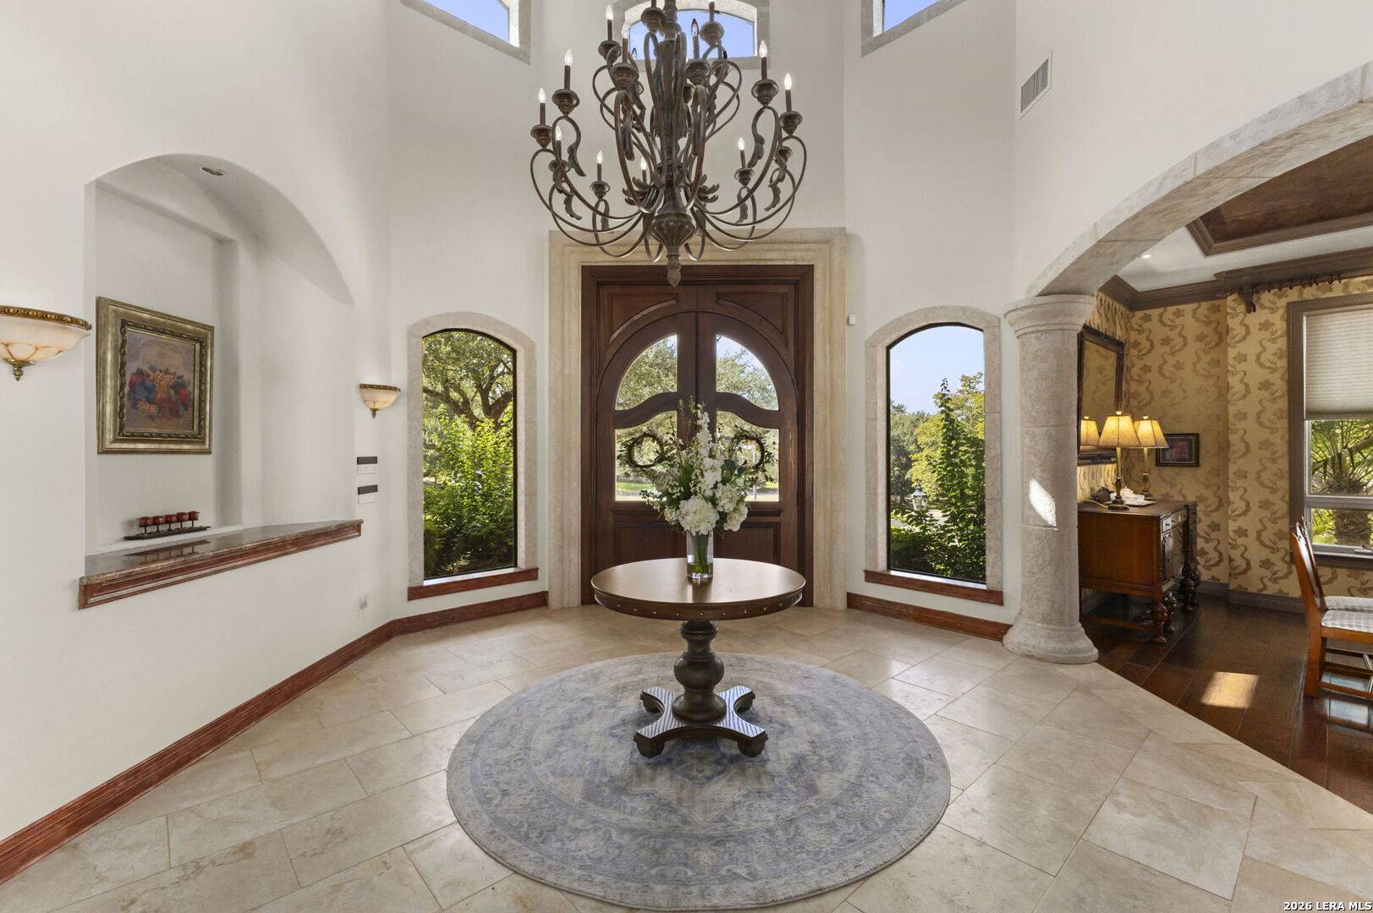
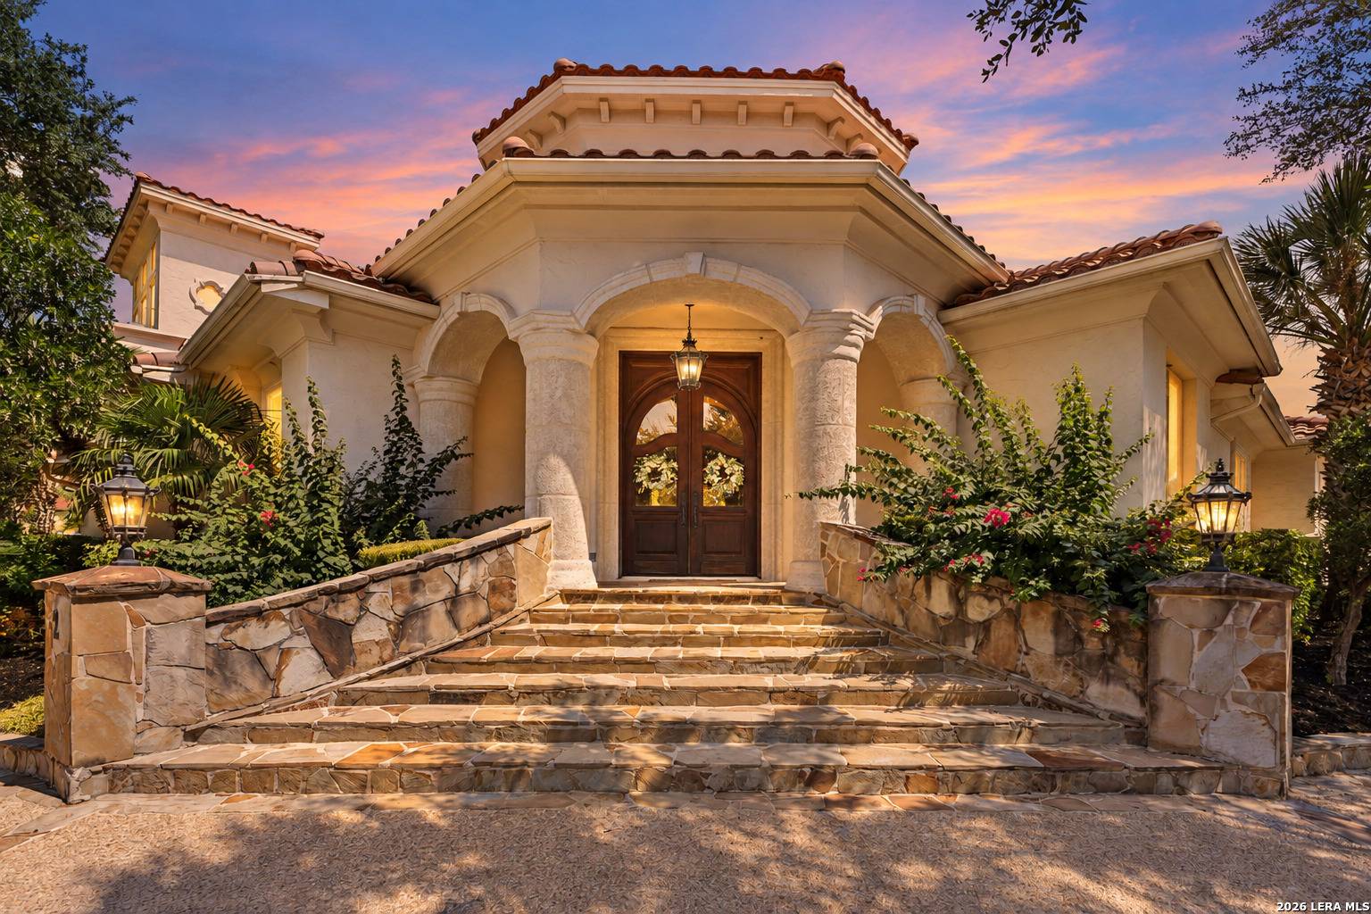
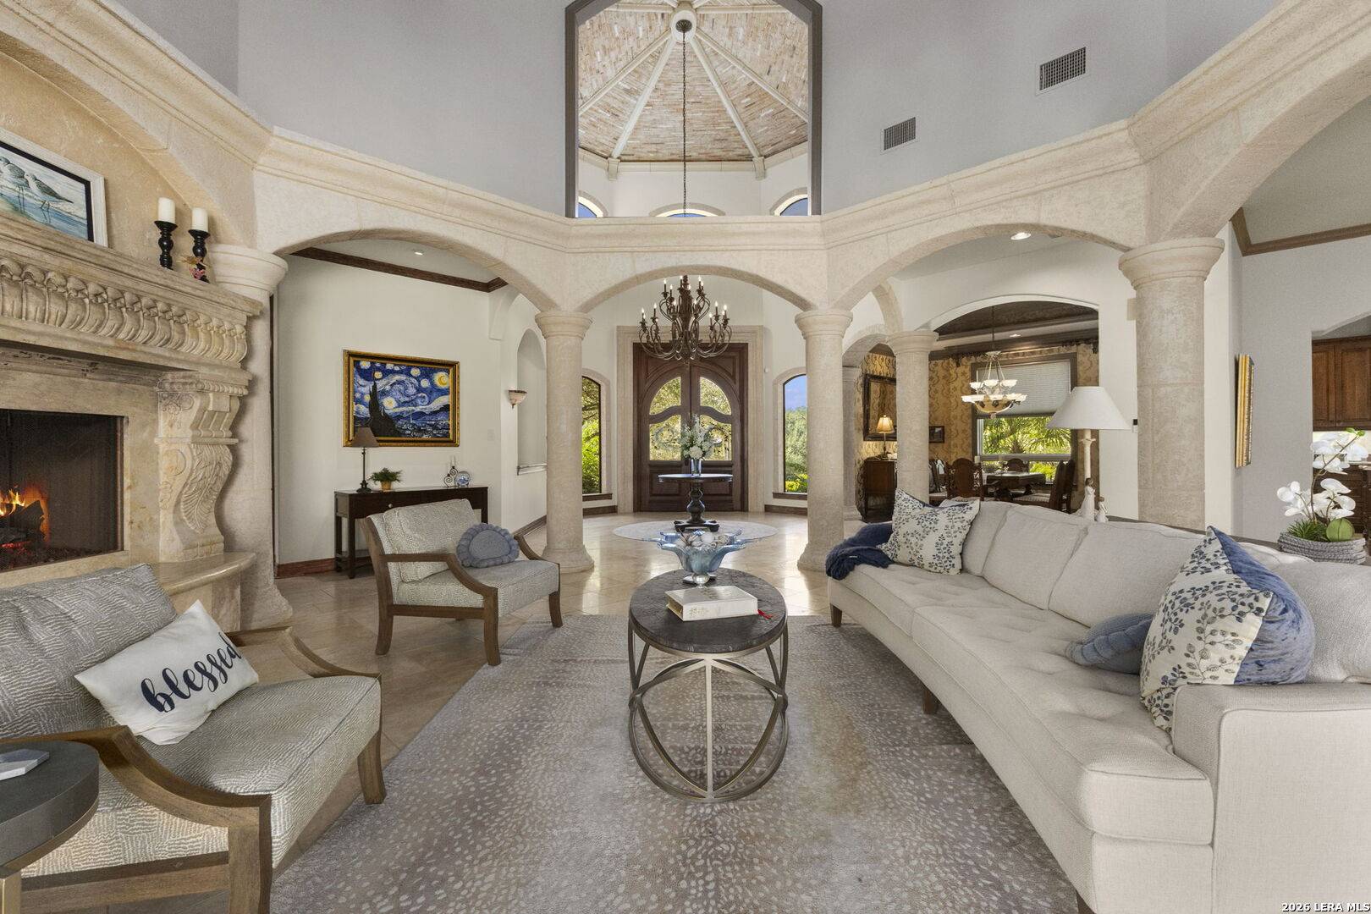
The residence announces itself slowly. A circular drive delivers you beneath a stone-arched portico, where substantial mahogany entry doors open to a foyer laid in travertine and crowned by a soaring bell-tower ceiling. From that first room the house reveals its governing idea: proportion in the service of light. Walls of glass draw the eye through the living spaces to the pool and the green edge of the property beyond, so that indoors and out read as a single composition.
Across 6,223 square feet the materials are consistent and considered. Travertine floors, arched openings, custom millwork and cabinetry, marble-clad fireplaces and hand-finished ceilings give the home a sense of permanence that is rare in newer construction. Yet the plan is remarkably livable: a main-level primary suite, a dedicated office, a media room and generous upstairs bedrooms allow the house to be grand when it is full and quiet when it is not.
Arrival
A sense of ceremony, quietly held
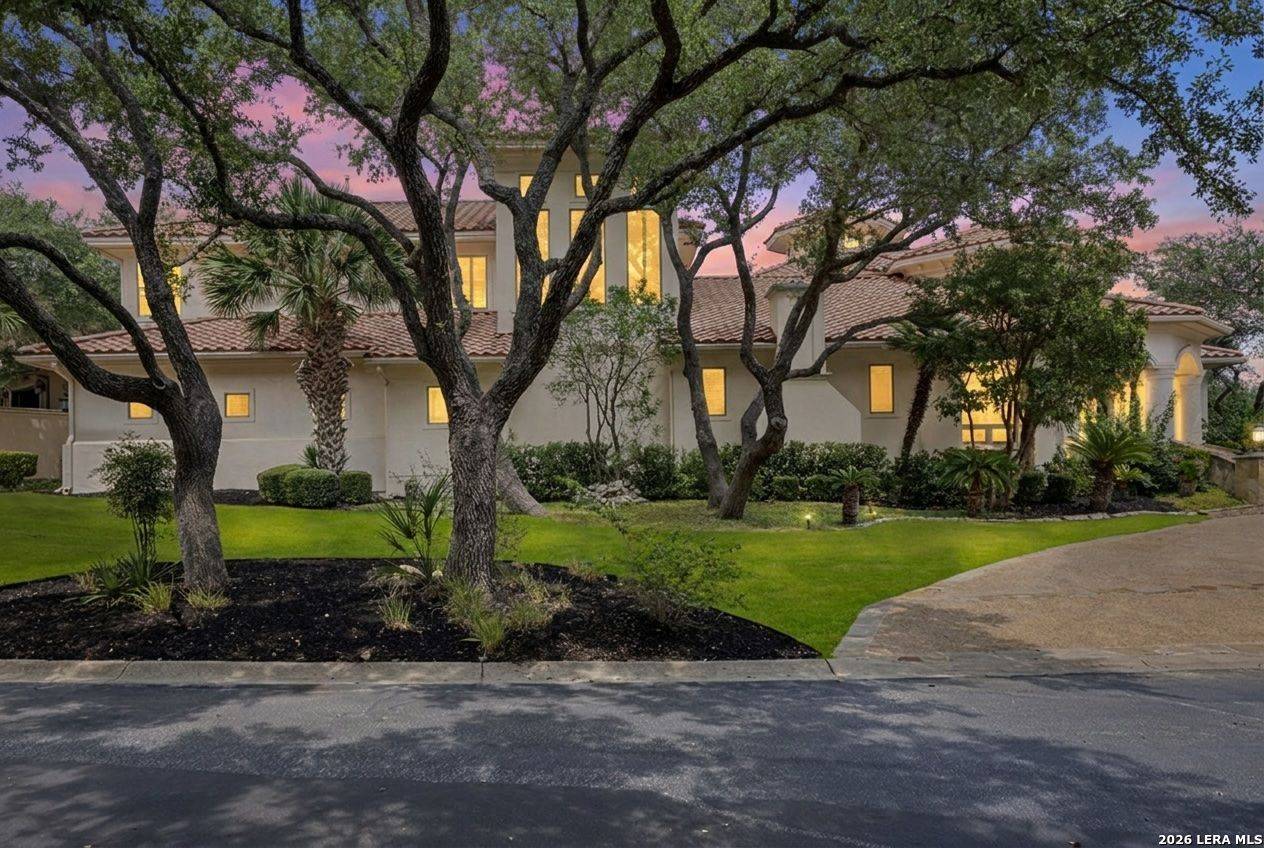
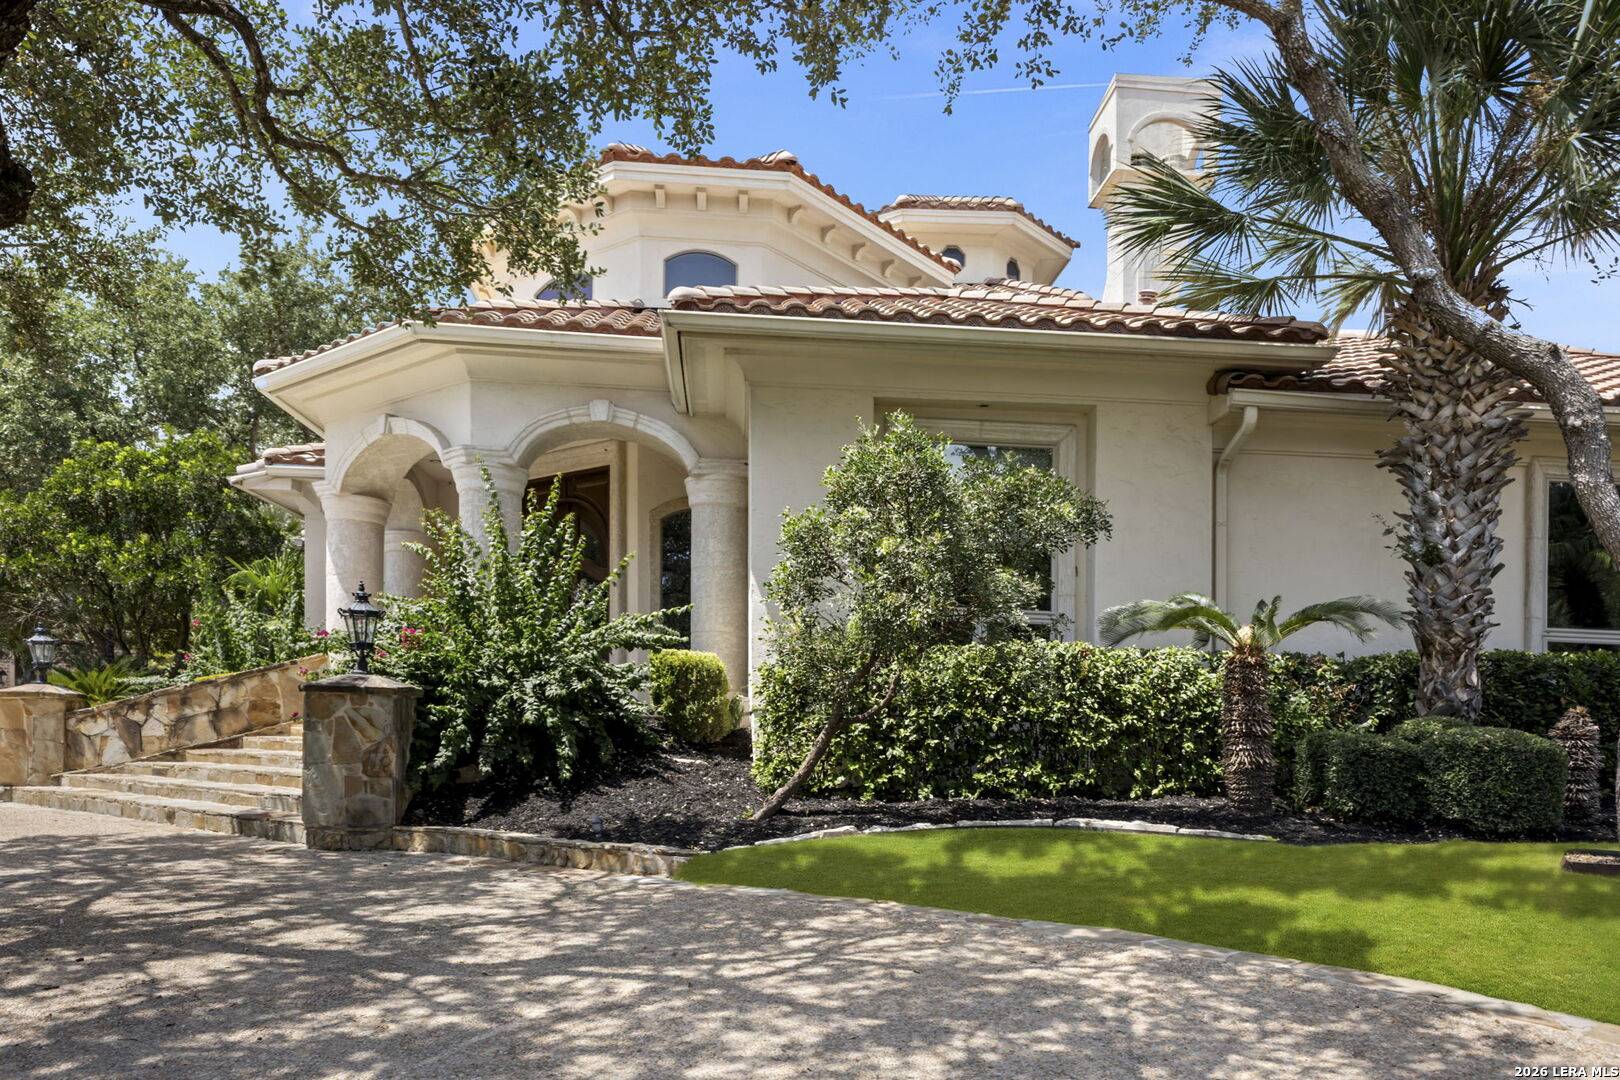
Mature live oaks shade the circular drive, and the approach is deliberately unhurried. Stone steps rise to an arched portico; the mahogany doors are heavy, hand-finished and unmistakably made for this house. Behind them, the foyer opens upward rather than outward — a bell-tower ceiling drawing daylight down onto travertine — before the plan turns toward the pool and the greenbelt at the rear of the lot.
A four-plus-car garage and a corner lot of just over half an acre give the property a scale that is difficult to find in a gated community this close to the city.
Architecture & Interiors
Bell-tower ceilings, travertine and walls of glass
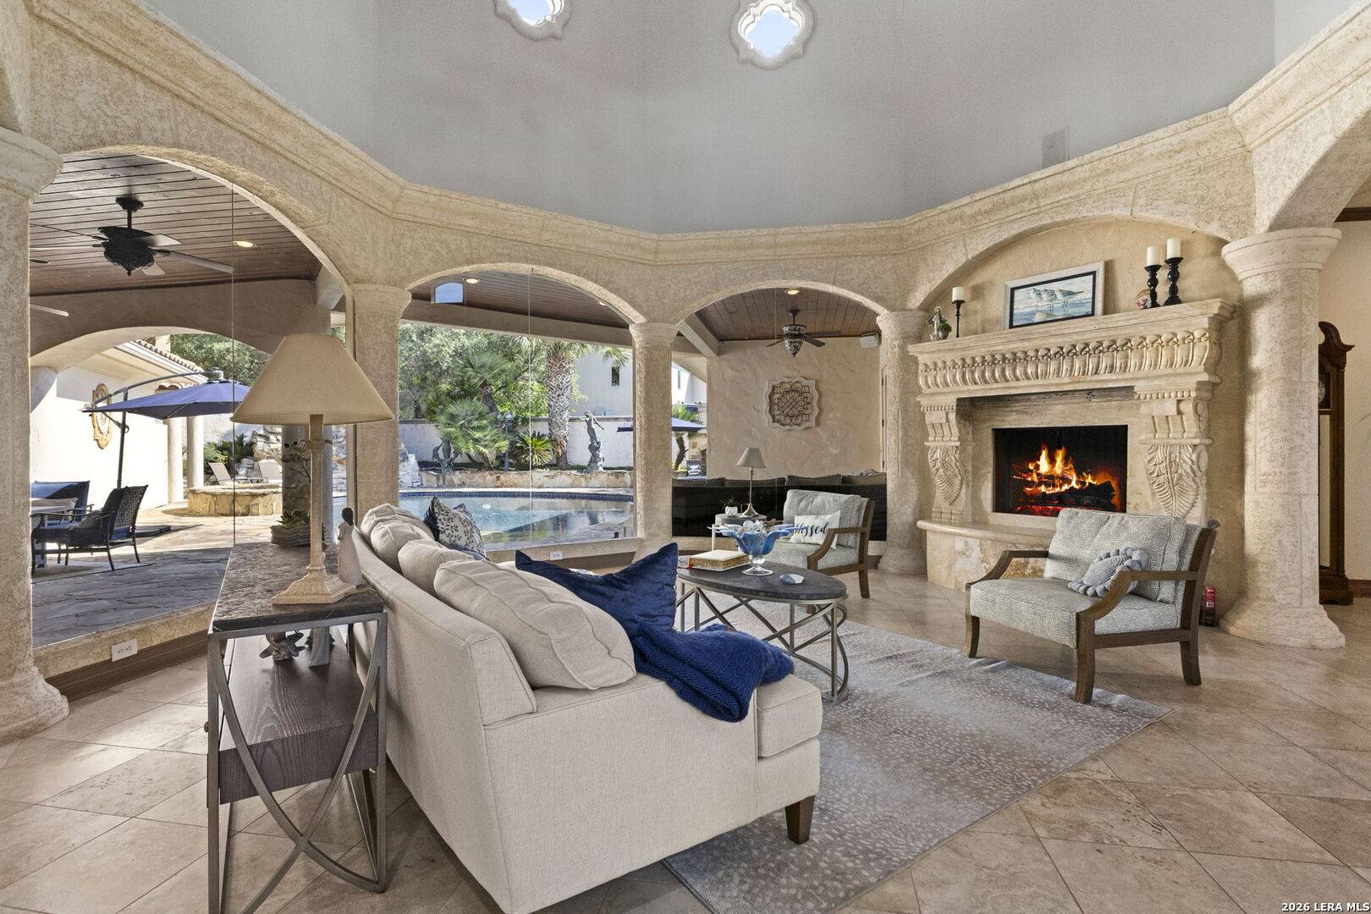
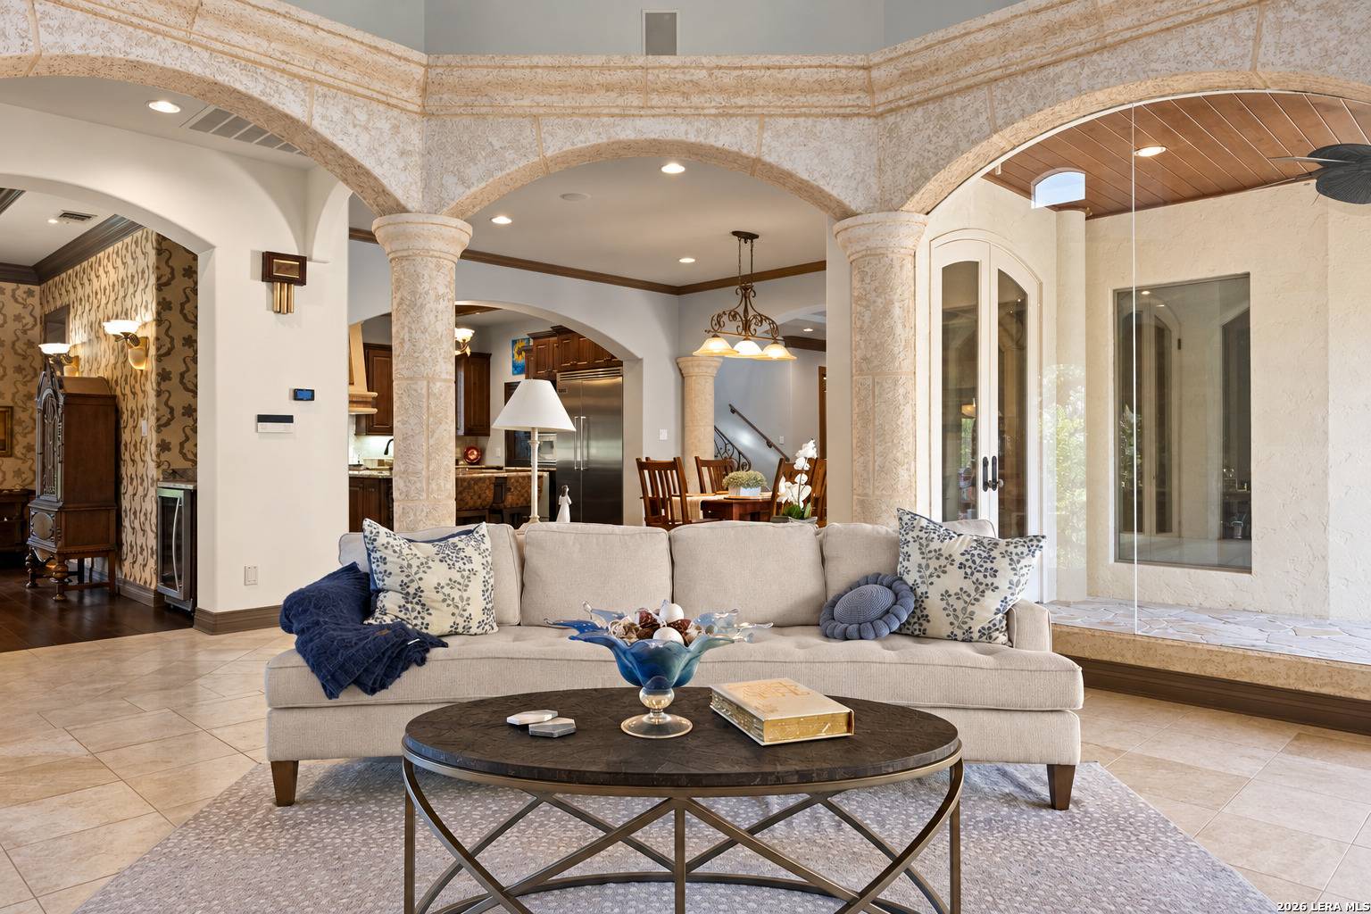
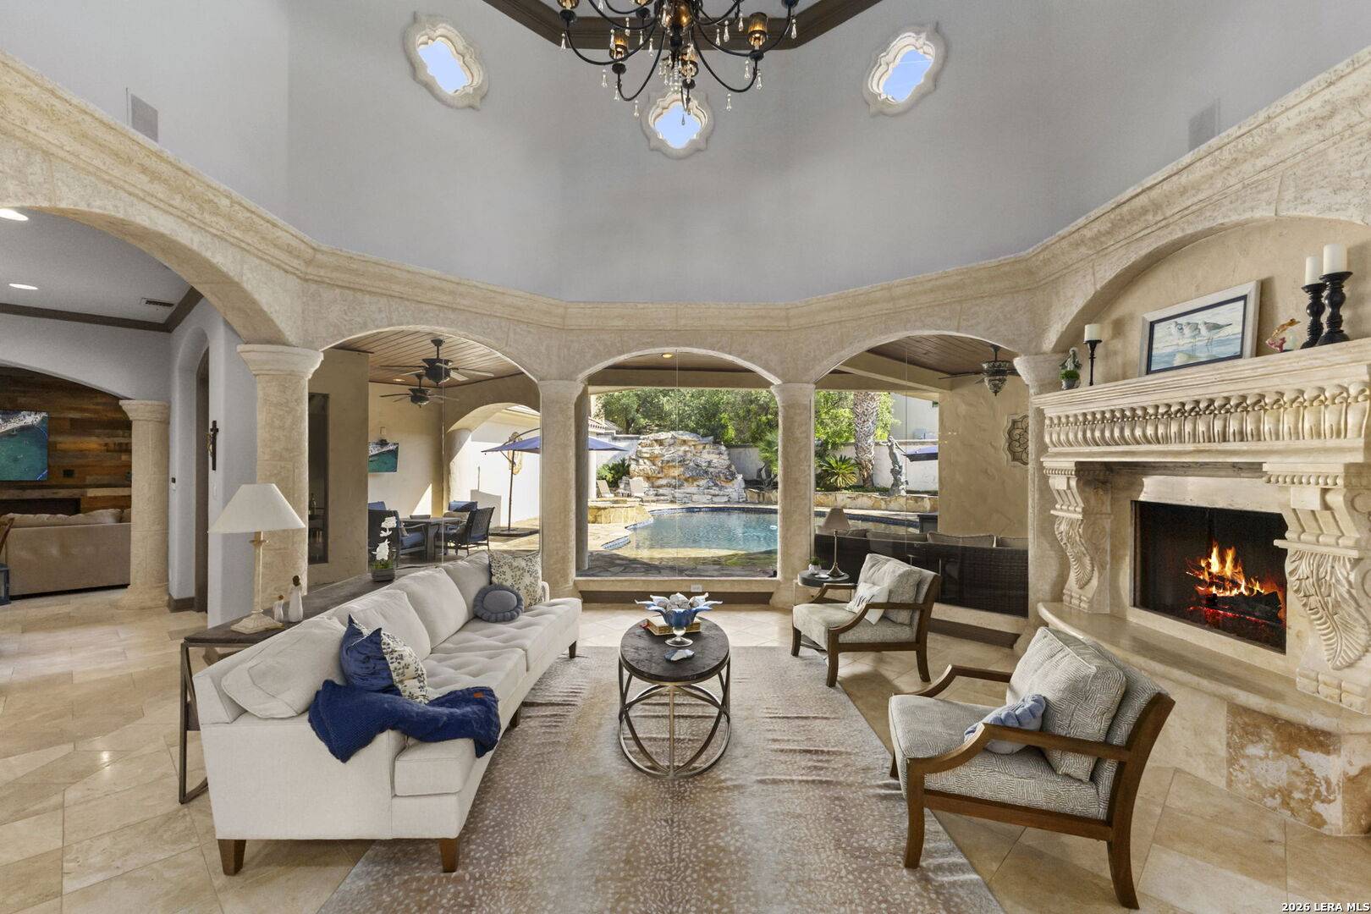
The main living room is the architectural heart of the house: a soaring, faceted ceiling, arched clerestory windows, columns and layered crown molding, and a traditional fireplace finished with imported marble. Opposite, a wall of glass frames the pool and spa so completely that the outdoor living areas feel like another room of the home.
Formal and relaxed, in proportion
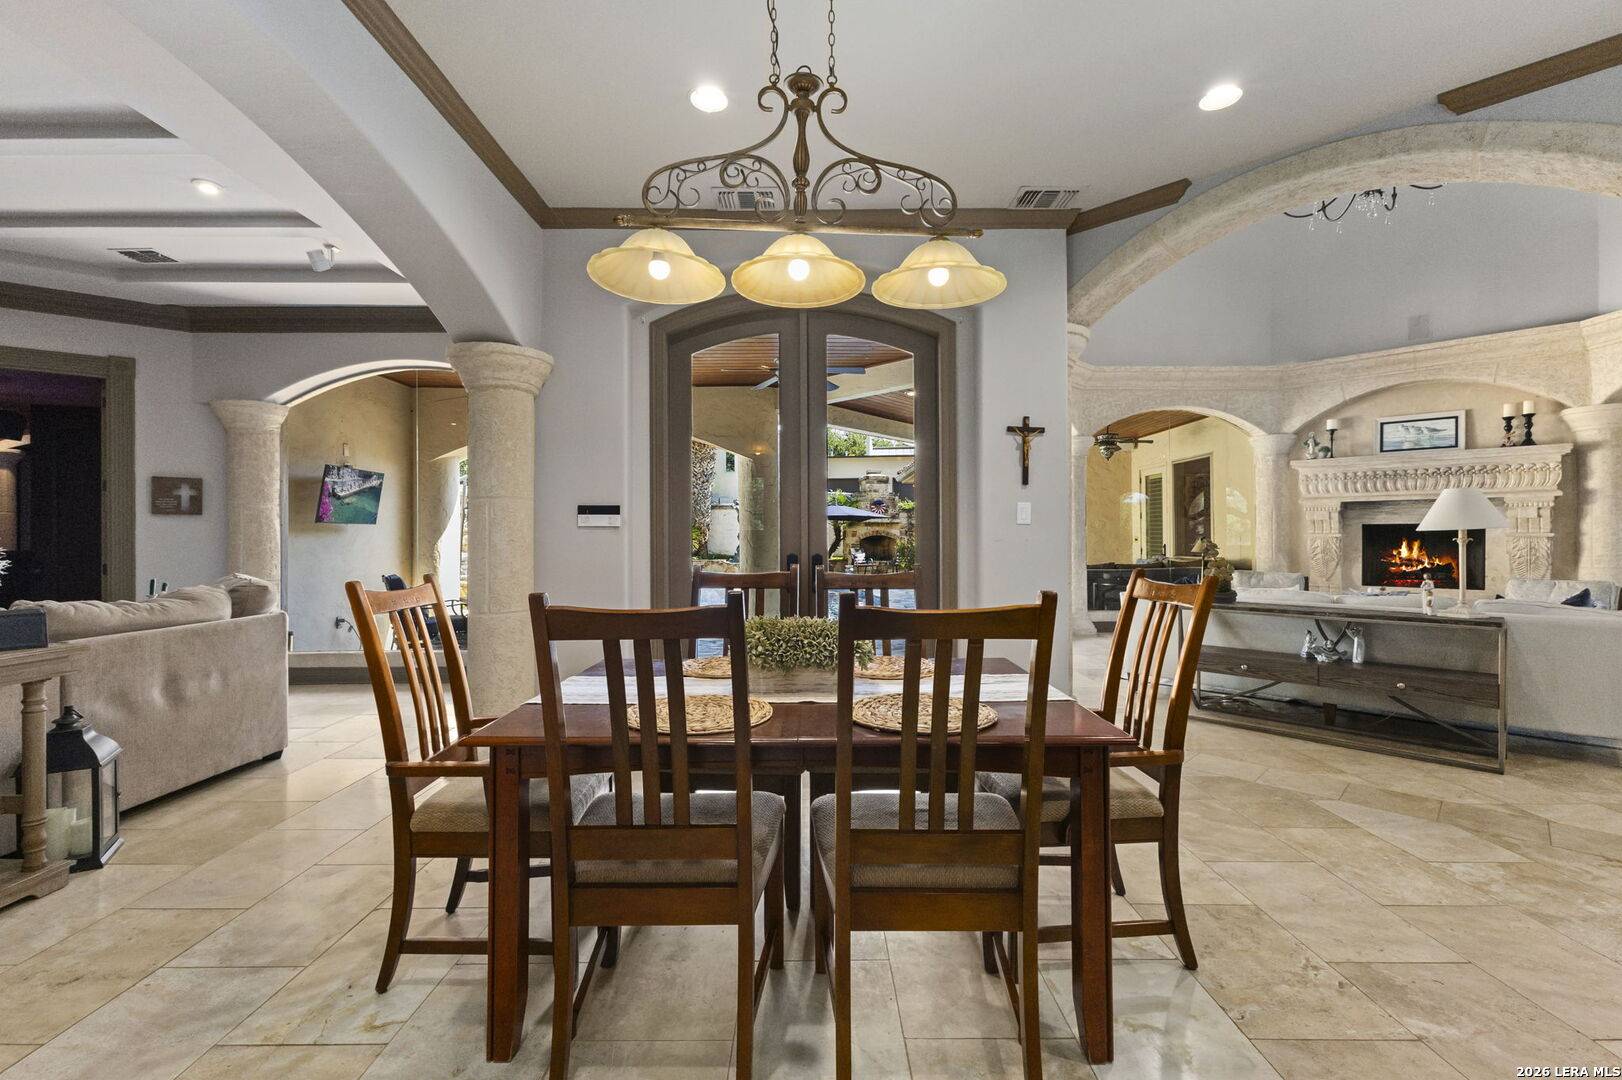
A formal dining room sits beneath its own coffered ceiling and iron chandelier, open through arches to the living spaces so that gatherings move naturally from table to fireside to terrace. Custom millwork, paneled doors and stone details recur throughout, and the finish level is consistent from the public rooms to the private ones.
The main level also holds a paneled office with garden views — a genuine working room rather than a converted bedroom — and a media room described further below.
The Kitchen
Michael Edwards cabinetry and a Viking suite
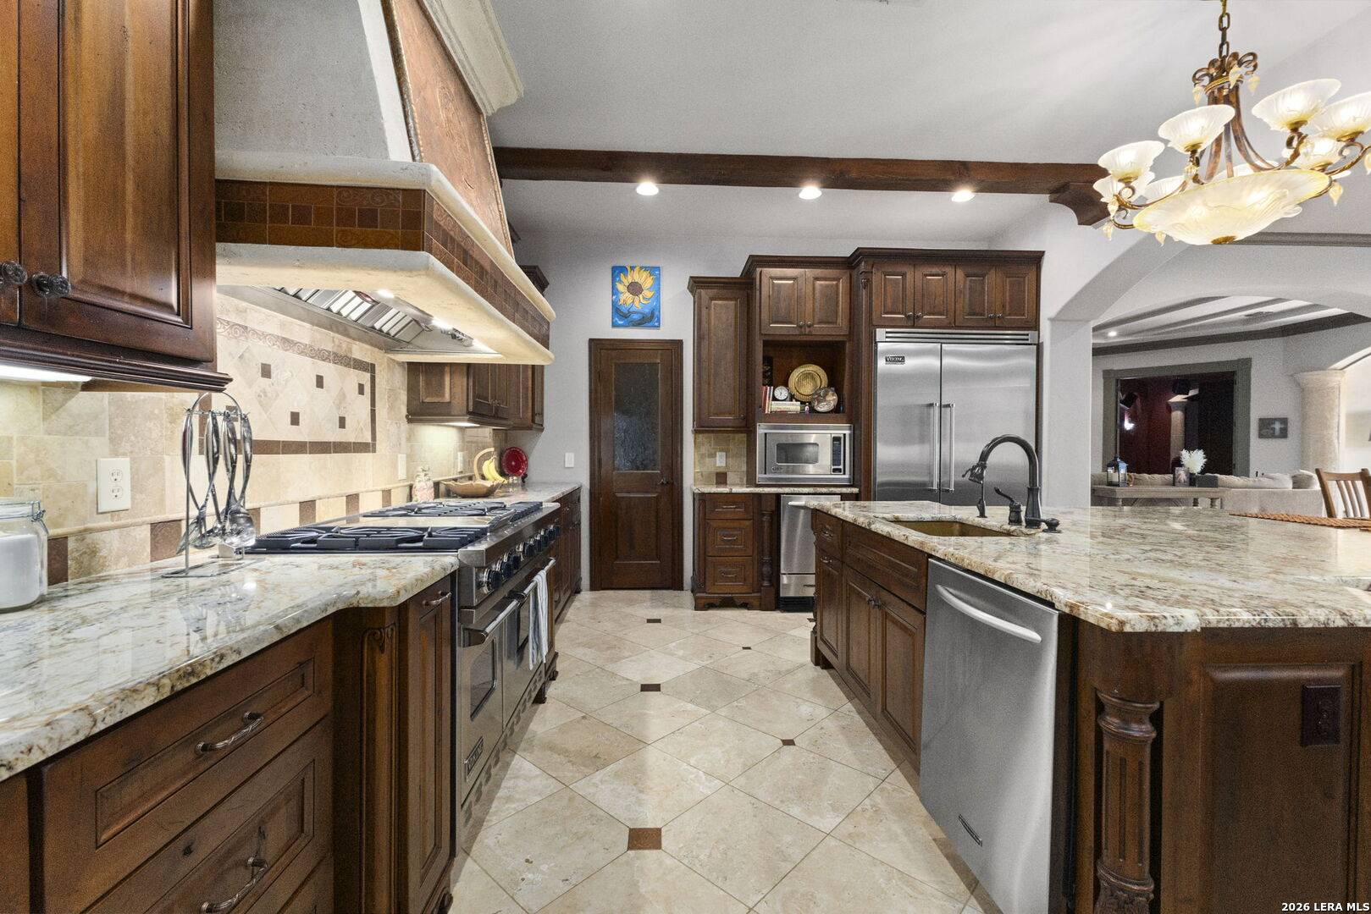
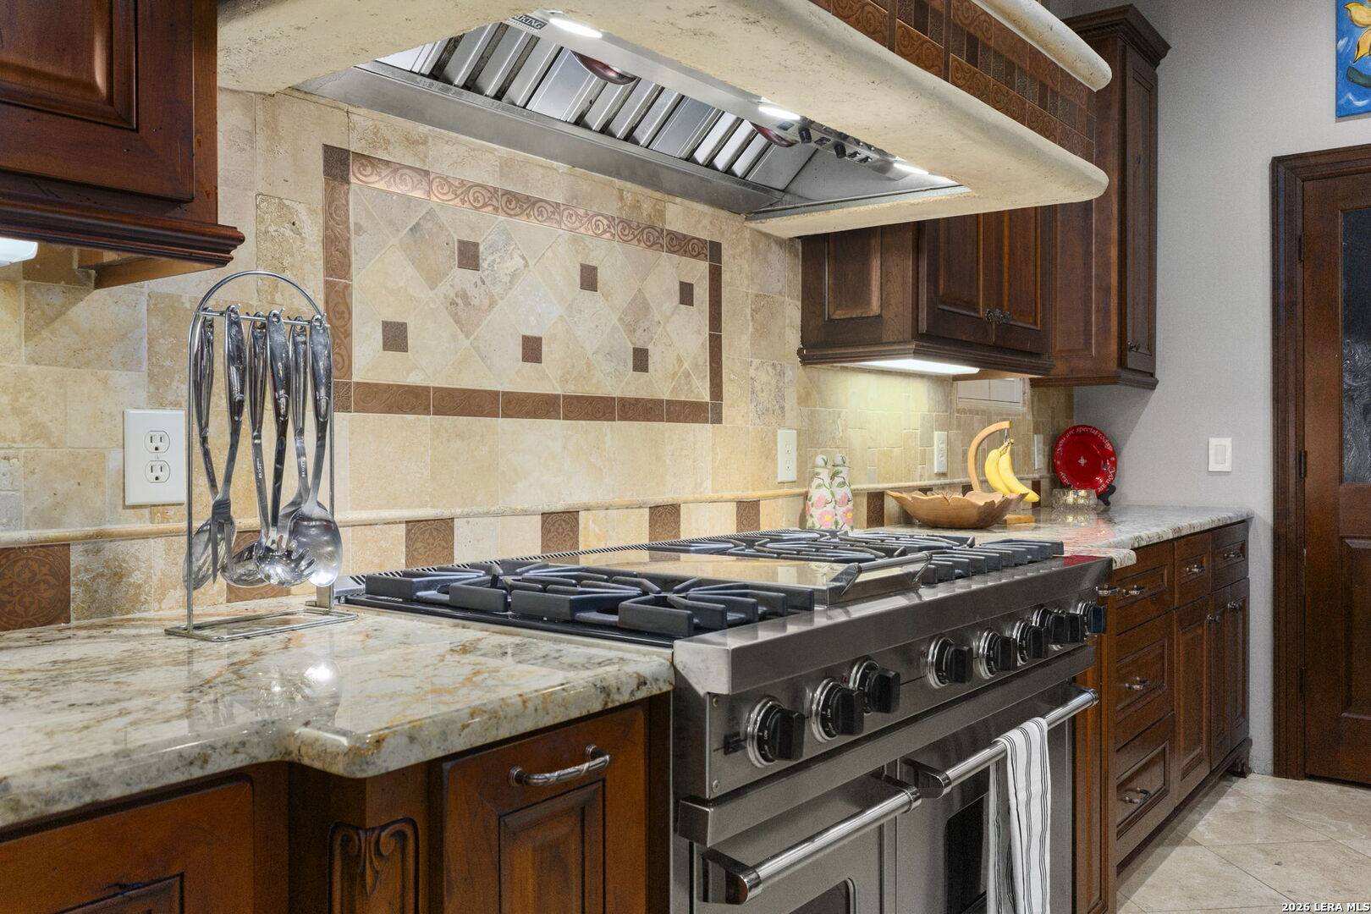
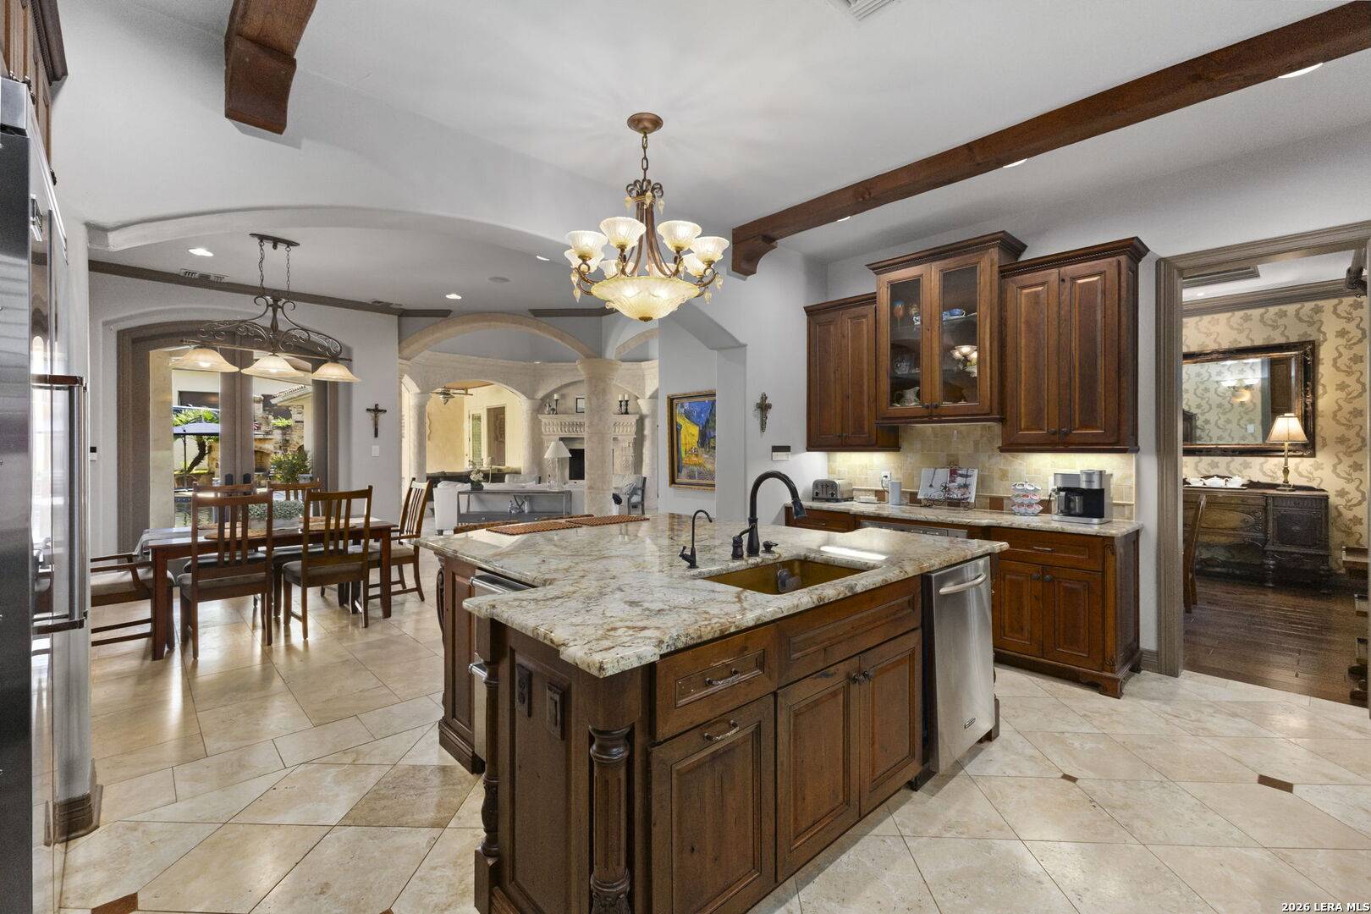
The kitchen was built for cooking rather than display, though it does both well. Custom Michael Edwards cabinetry in a deep wood finish is paired with stone counters, a tumbled-stone backsplash and a Viking appliance suite anchored by a professional gas range beneath a custom hood. A generous island faces the breakfast area and, through arched openings, the family room and the pool beyond.
Gas cooking continues outdoors, where an outdoor kitchen serves the covered terrace.
The Primary Retreat
A main-level suite entirely its own
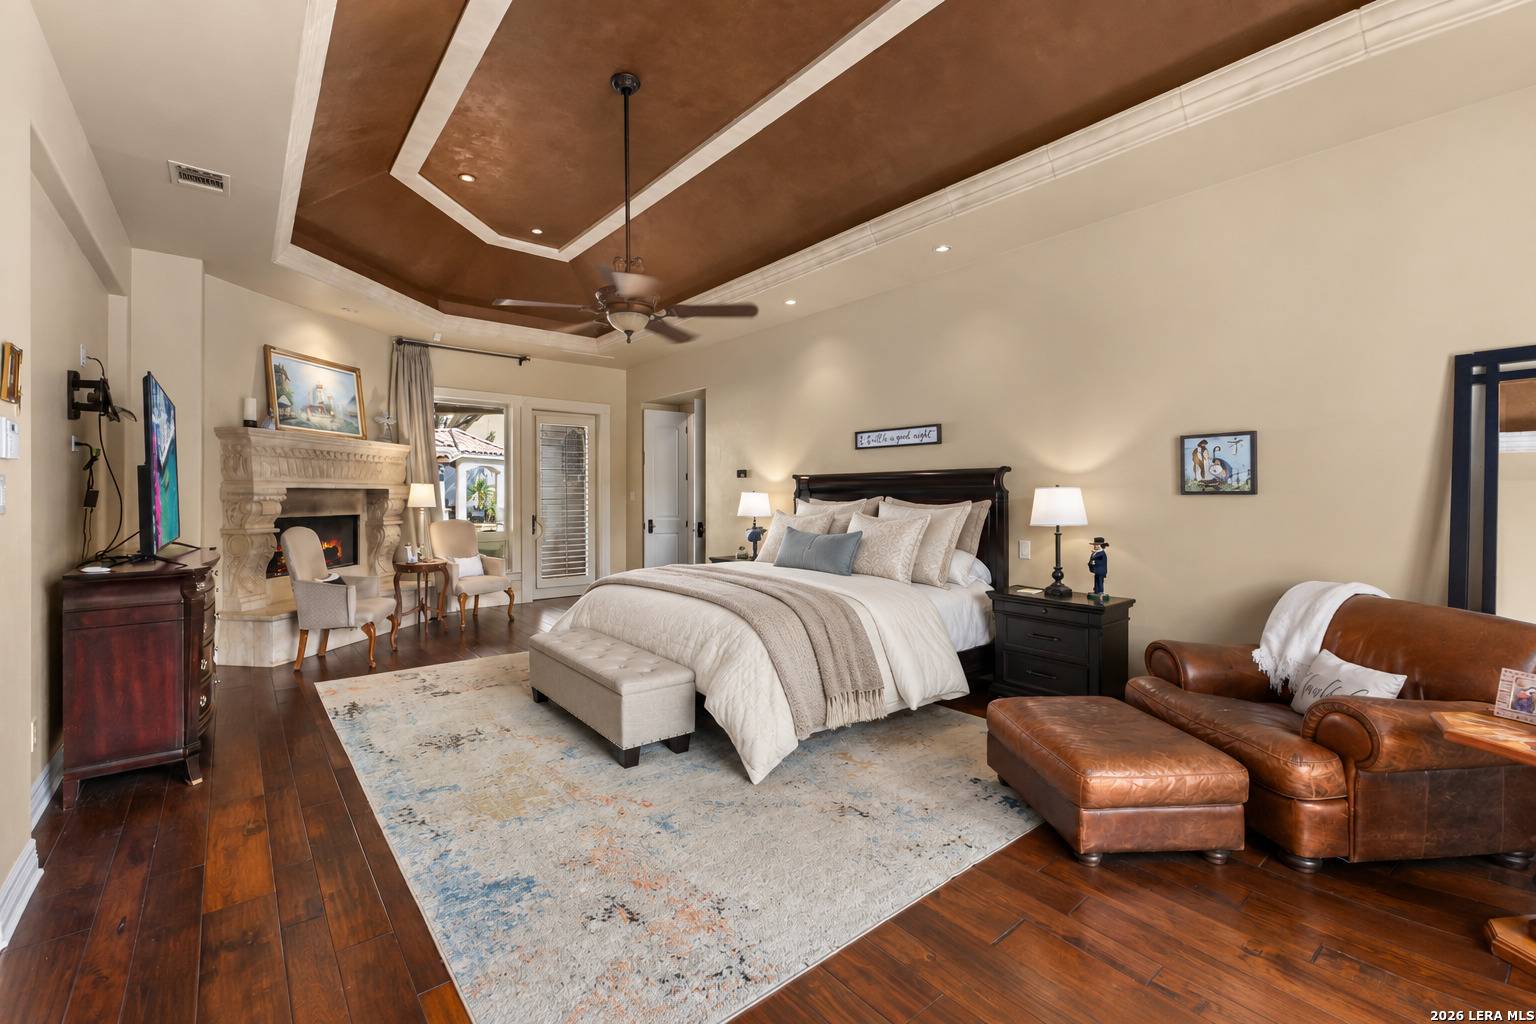
Privately placed on the main level, the primary suite is arranged as a sequence of rooms. The bedroom, with wood floors and a tray ceiling, is warmed by the second of the home's two traditional fireplaces, this one also finished in imported marble.
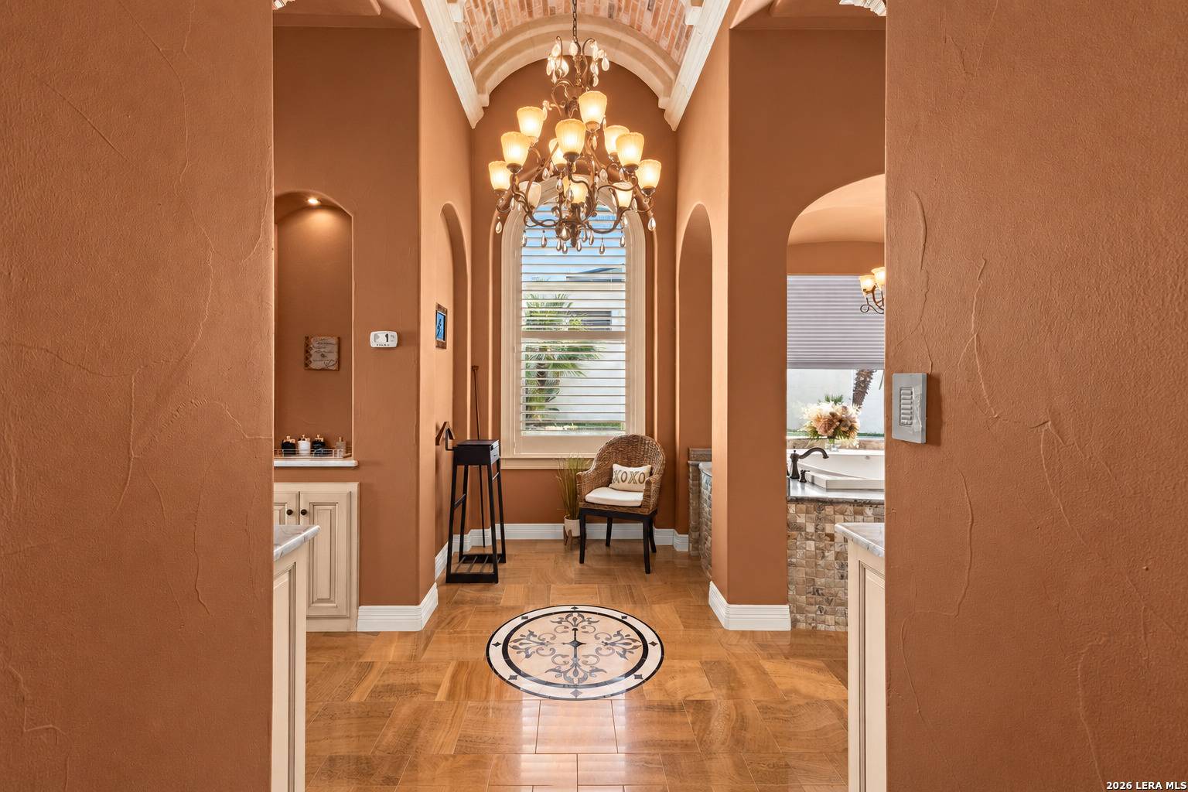
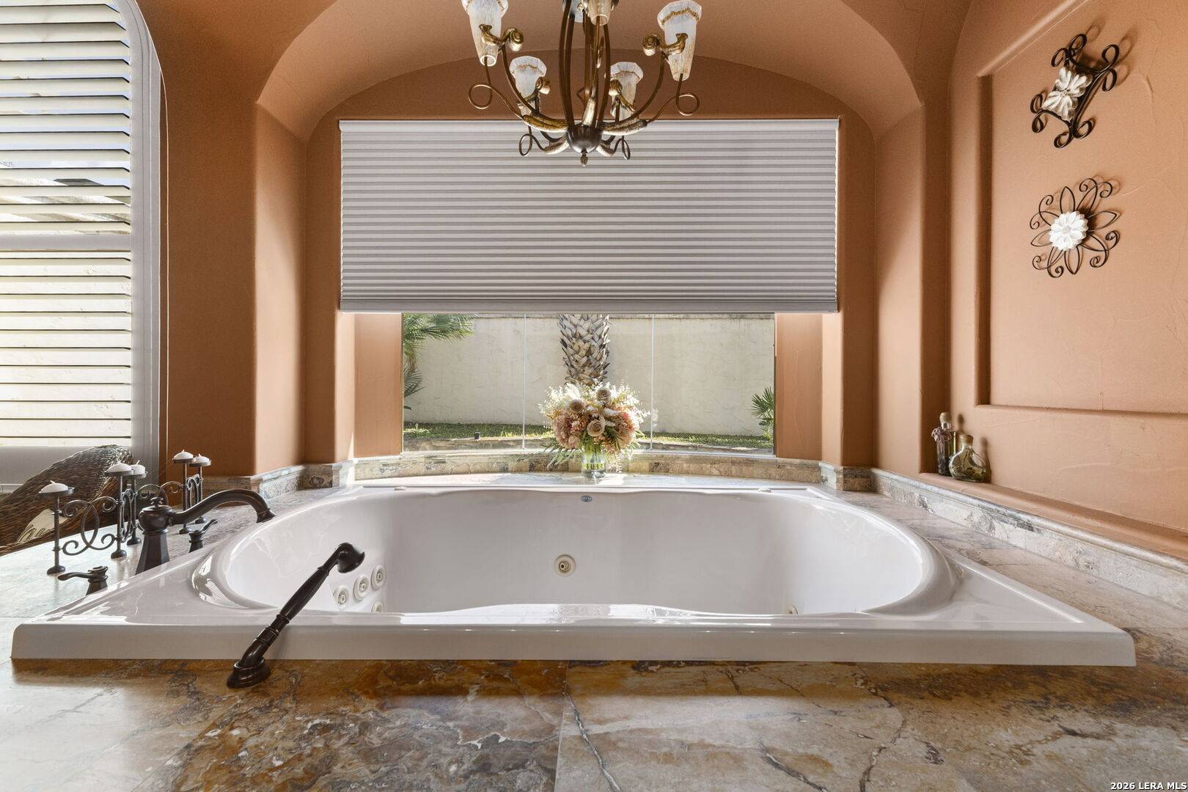
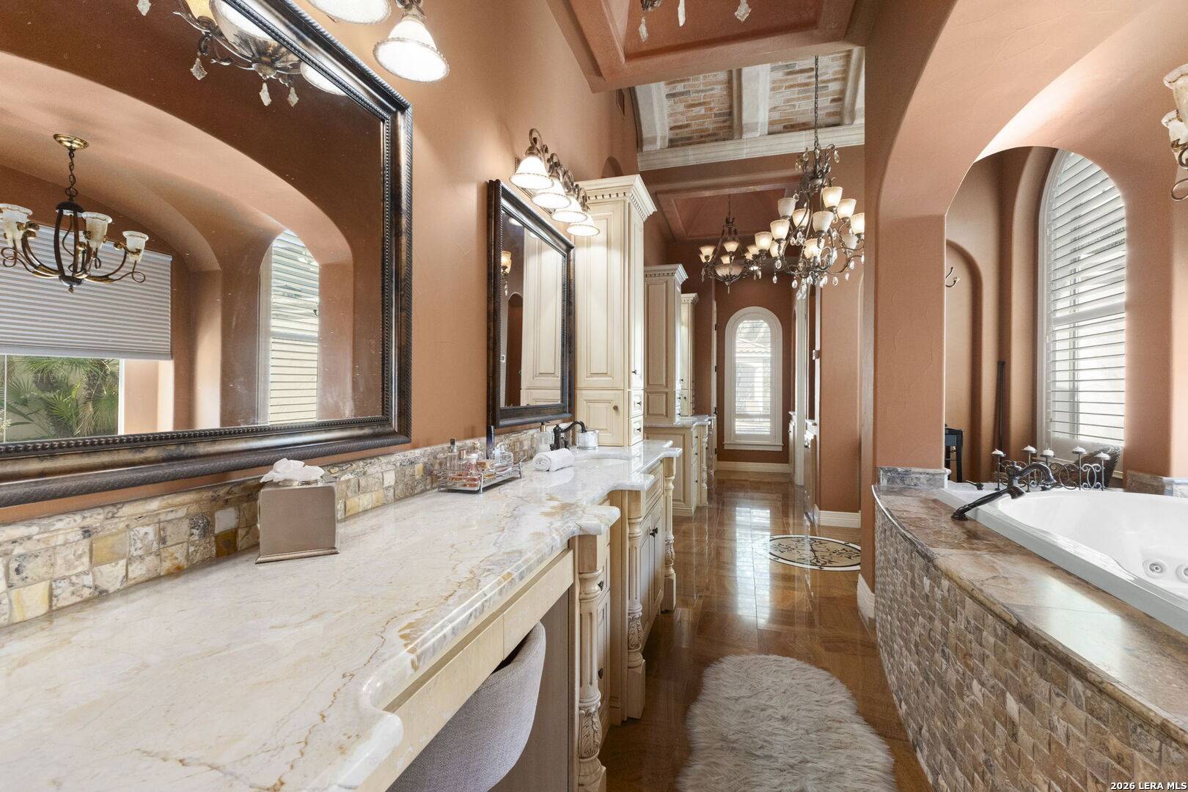
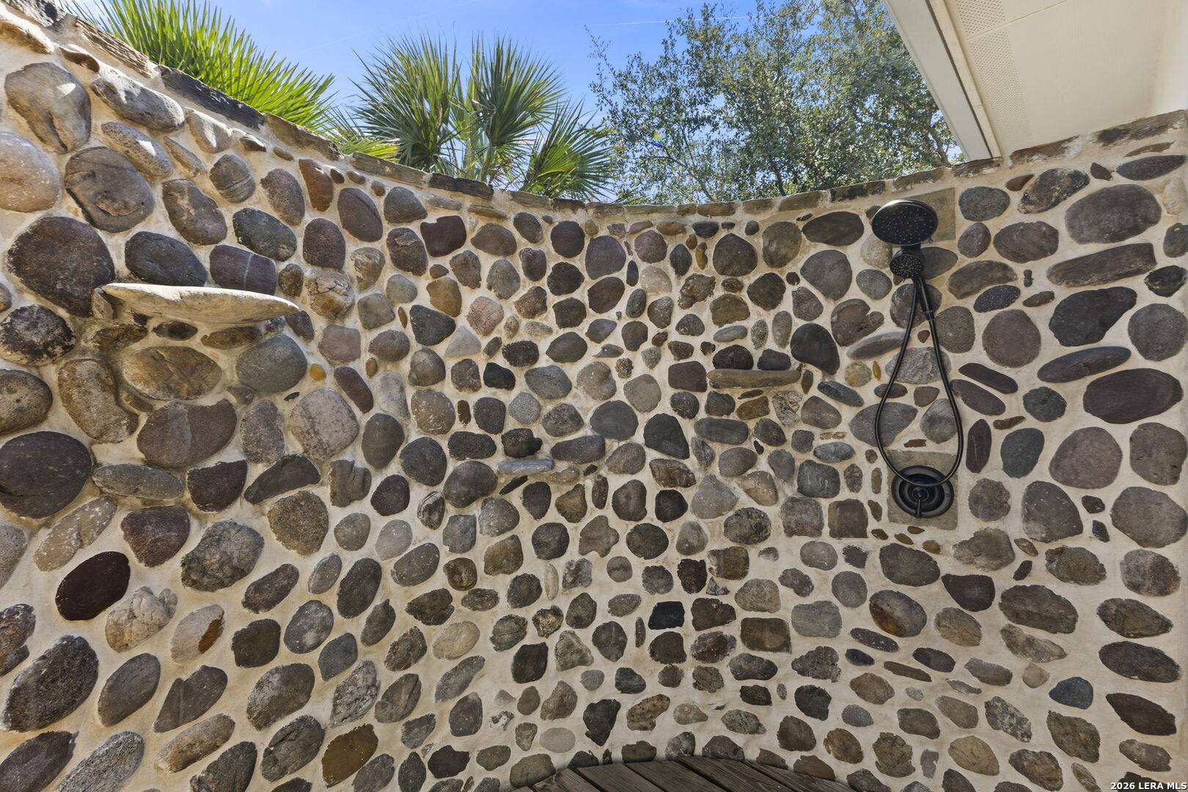
Two expansive, custom-fitted closets serve the suite, and the bath is appointed with heated floors, separate vanities, a jetted soaking tub set beneath arched windows and an indoor shower, complemented by a private outdoor shower walled in river stone. A private gym and a concealed safe room are discreetly incorporated into the suite.
Entertainment
A main-level media room built for the big picture
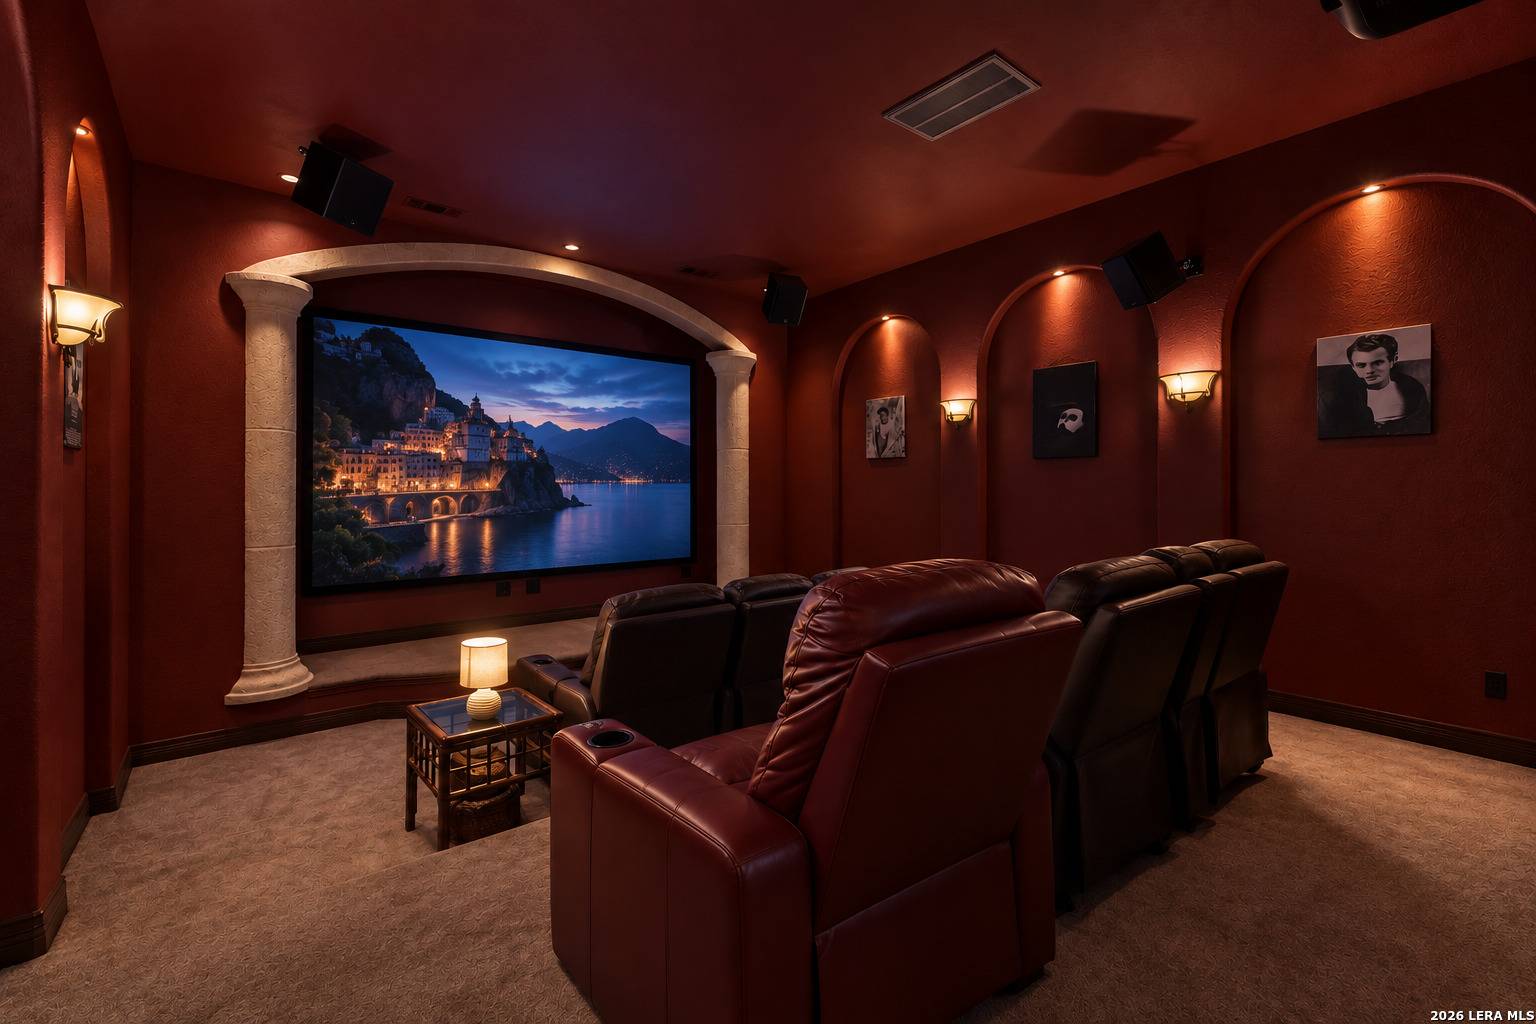
Steps from the living areas, a dedicated media room brings a 13-foot Draper projection screen, theater seating and surround sound into a room designed for it, with a half bath conveniently adjacent. It is a true cinema rather than a television lounge, and it sits on the main level where it will actually be used.
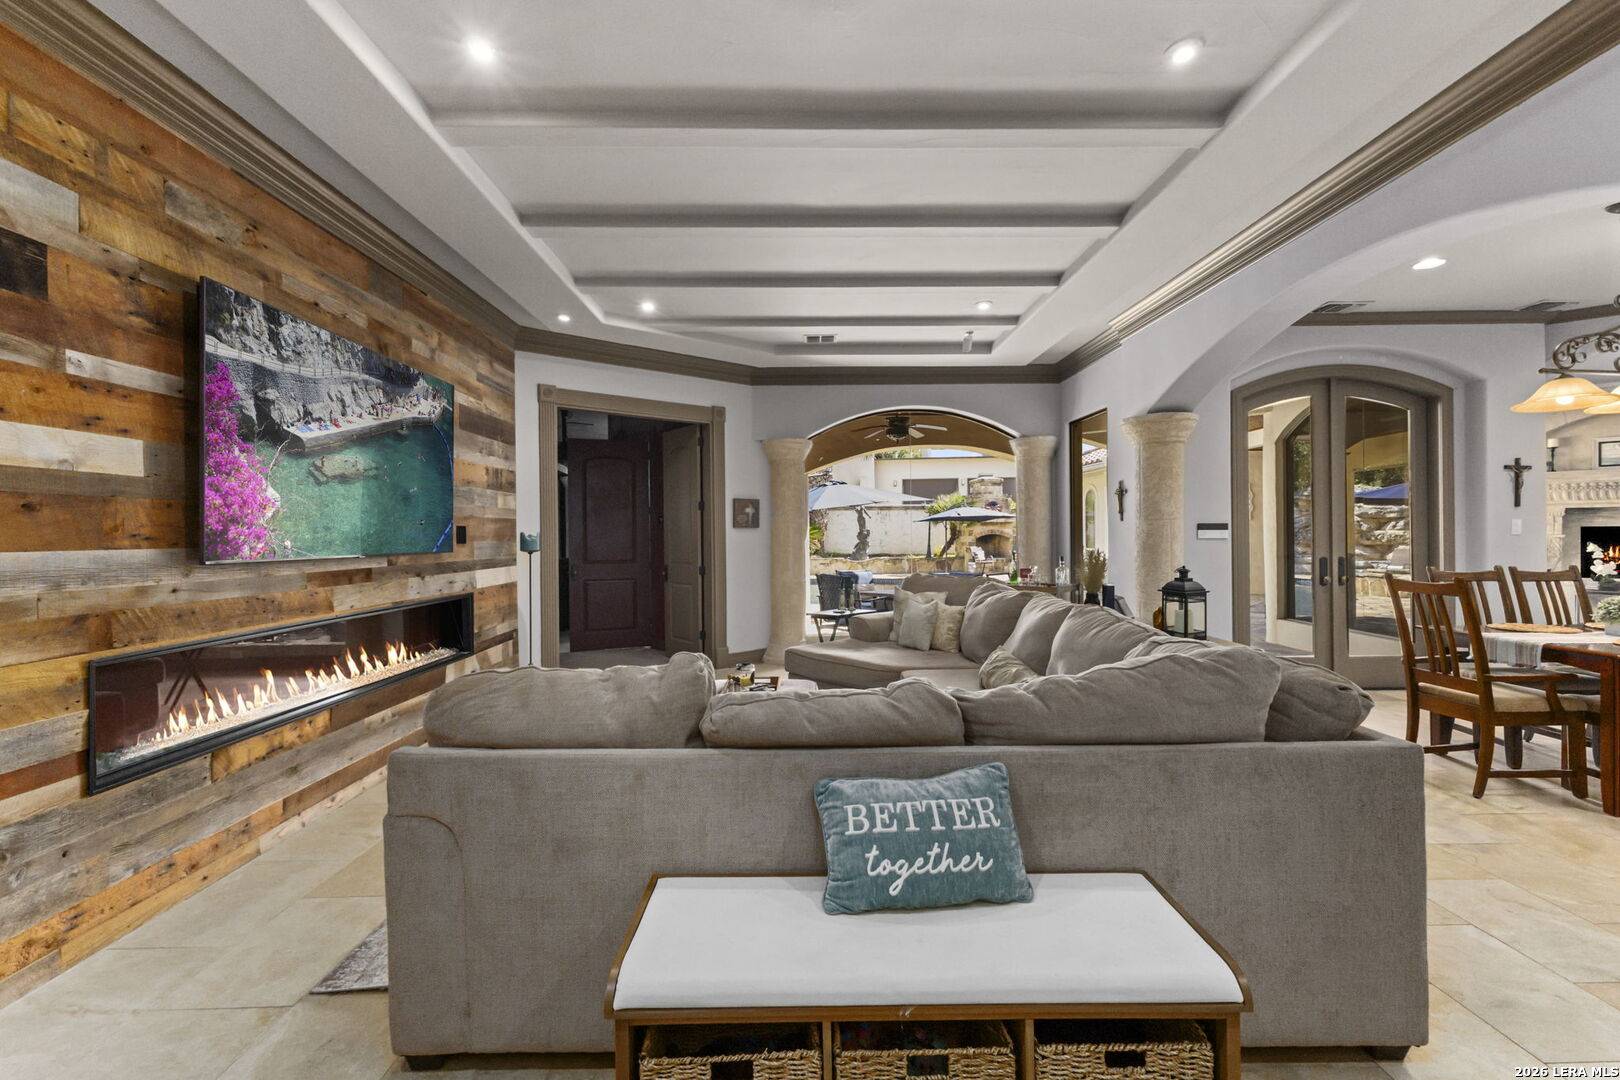
An additional living area with its own linear electric fireplace, a cedar closet and generously proportioned secondary bedrooms with a Jack-and-Jill bath extend the home's capacity for family and guests without diminishing the privacy of the primary suite.
Outdoor Living
Resort-scaled, greenbelt-private
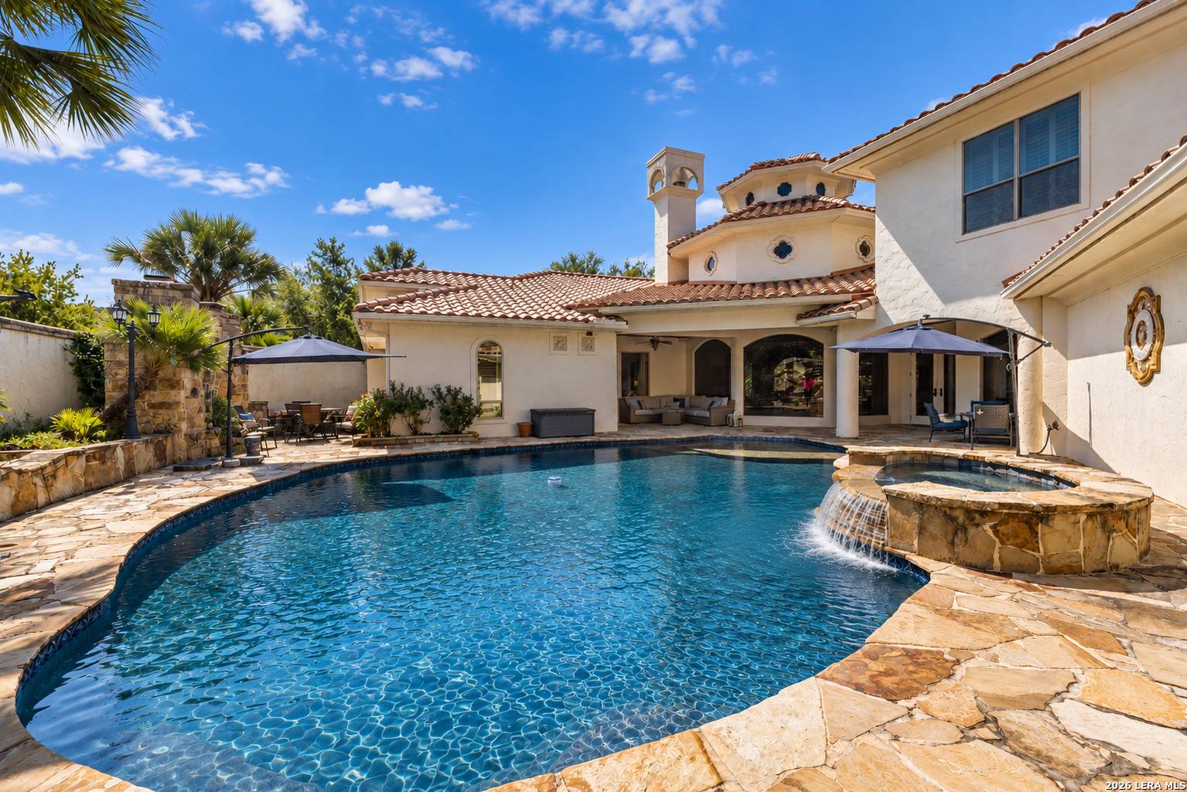
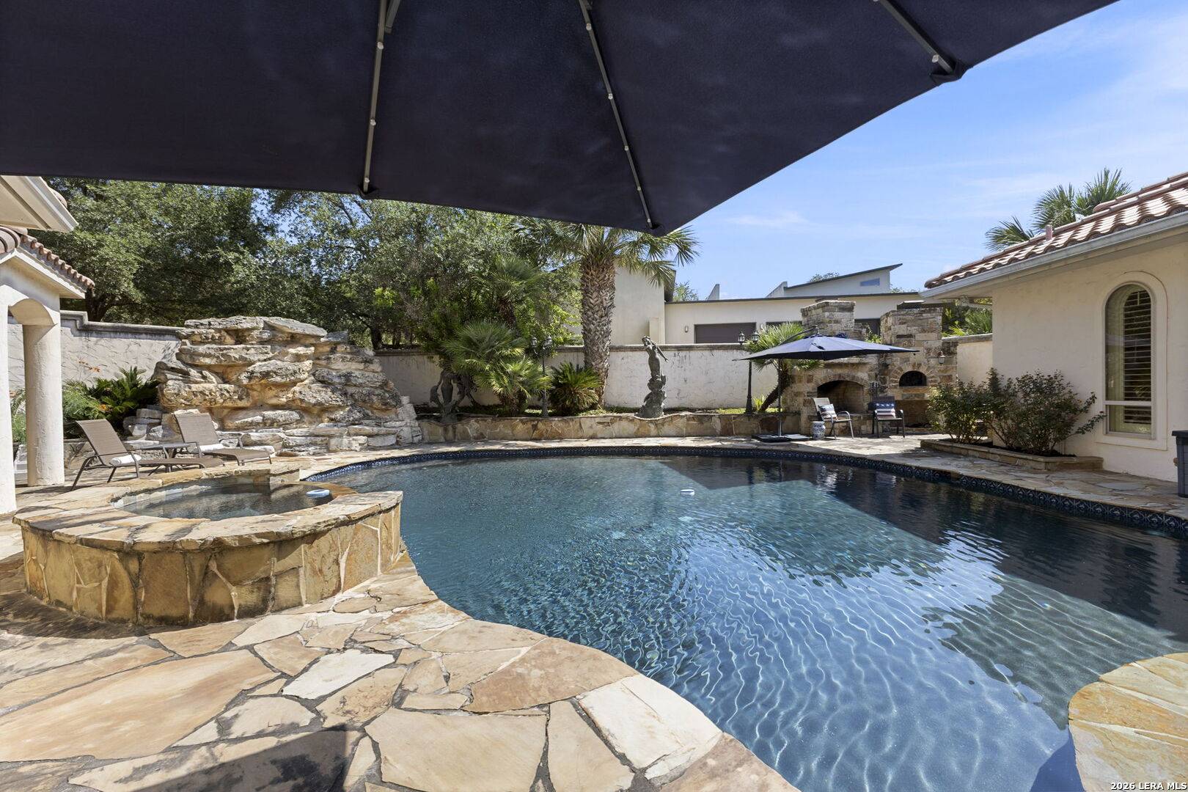
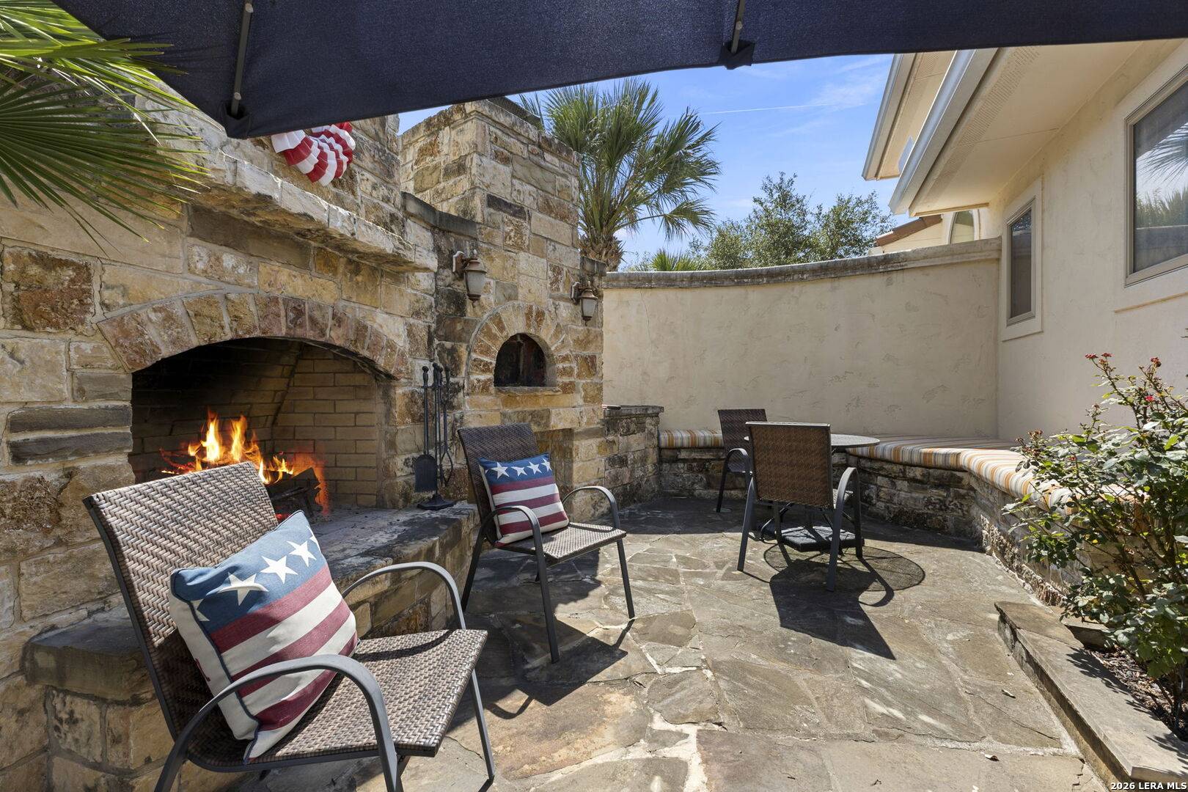
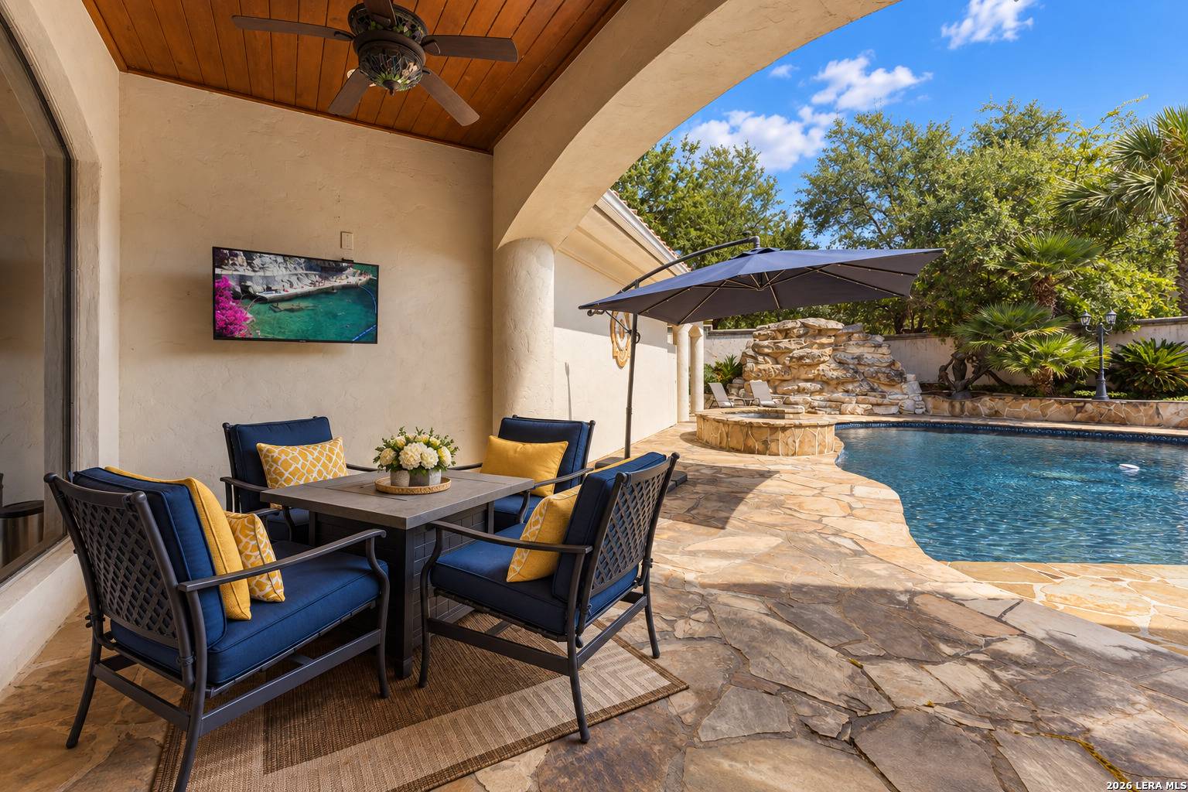
Beyond the walls of glass the property opens into a private, resort-inspired landscape. A heated pool and spa are fed by a dramatic rock water feature and surrounded by flagstone terraces. Covered outdoor living areas with a fireplace, a gas cooking station and an authentic brick pizza oven imported from Italy make evenings outdoors the natural default for much of the year. Two exterior showers and an outdoor half bath keep the house tidy on pool days.
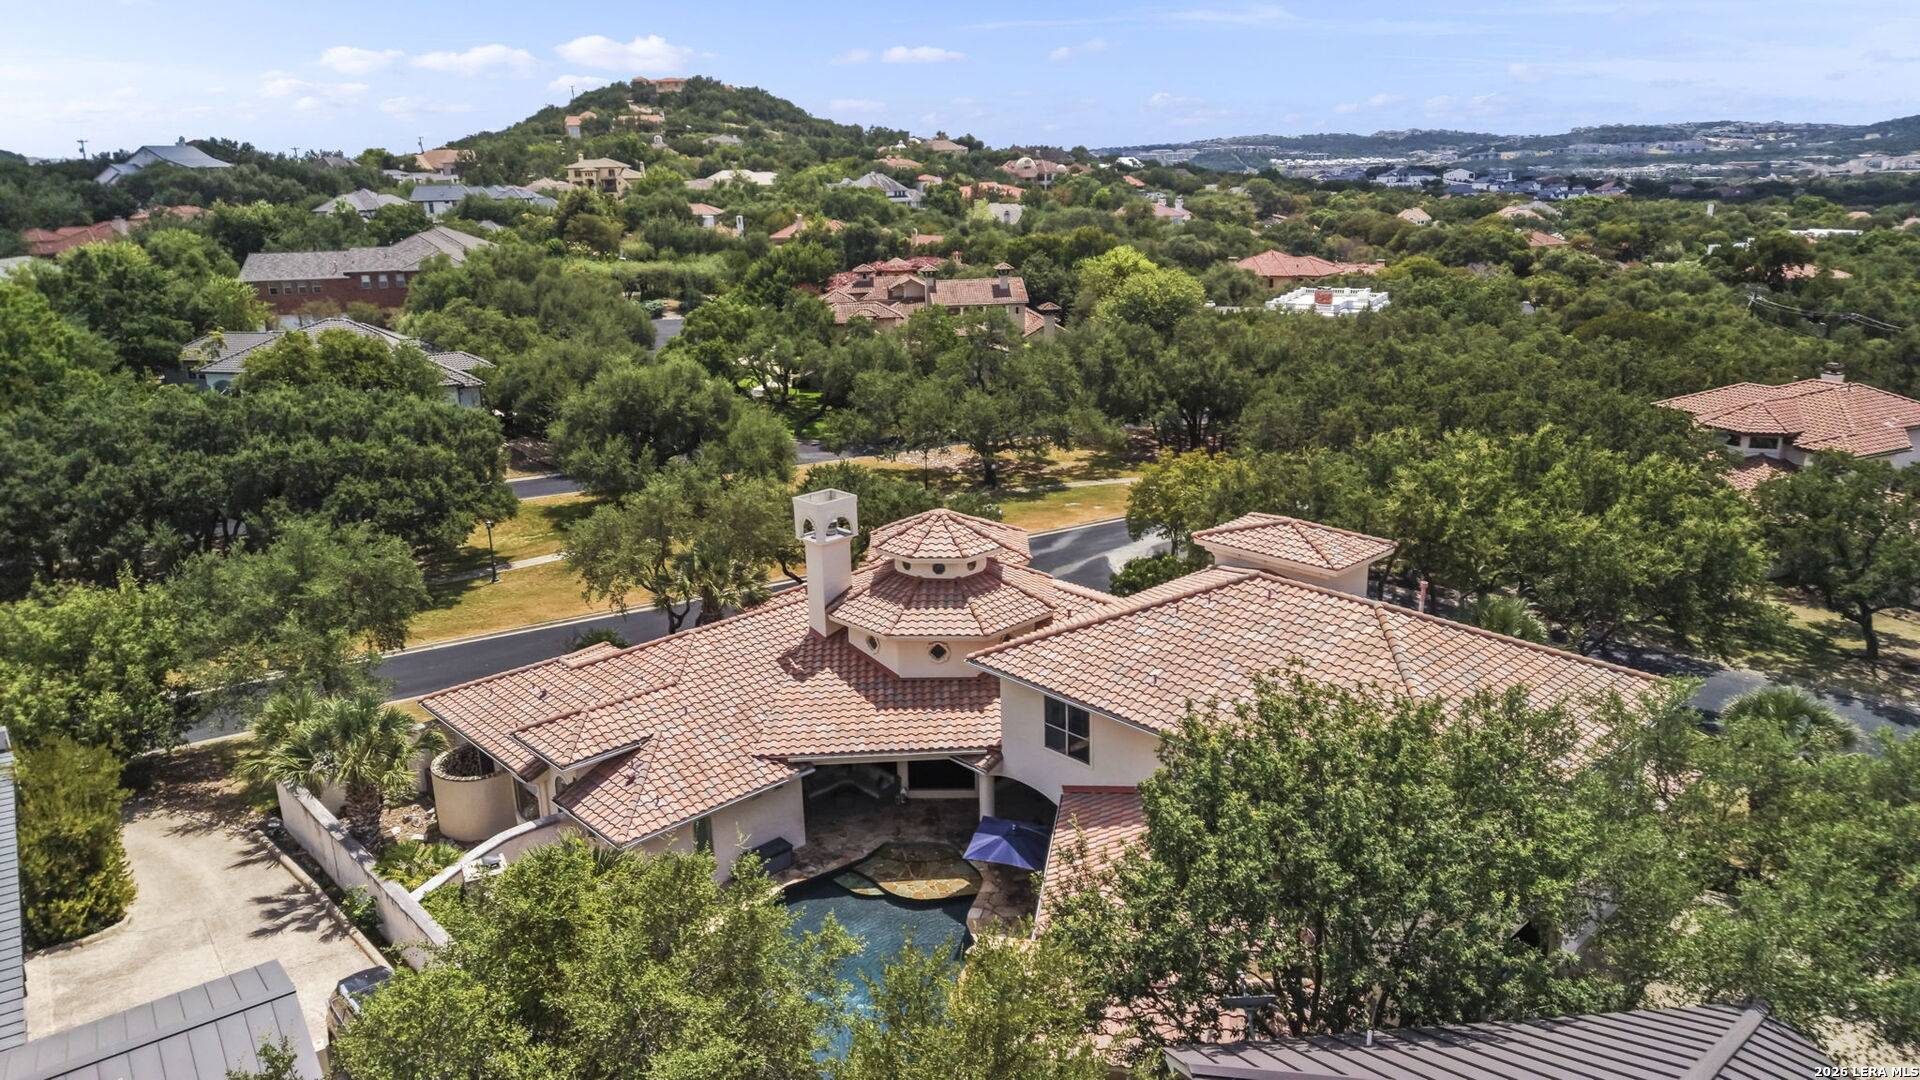
Because the lot backs to a greenbelt, the setting is quiet and screened; from the terraces the view is of trees, sky and the tile roofline of the house itself.
Life Within The Dominion
San Antonio's most recognized gated address
For buyers arriving from California, Mexico or elsewhere, The Dominion is best understood as San Antonio's established luxury enclave: a guarded, gated community set into the wooded hills of the city's far northwest side, where custom estates sit on generous, tree-covered lots along quiet, winding streets. Established in the 1980s, it has matured into a community whose reputation rests on privacy, consistency and setting rather than on novelty.
At its center is The Dominion Country Club, a private club with championship golf, tennis, aquatics, dining and social life. Club membership is offered separately from home ownership and is not included with the purchase of 2 Belcourt Place; the residence simply places it minutes from your door.
The community is served by the Northside Independent School District and sits at the meeting point of I-10 and Loop 1604, which is what makes the rest of the city — and the Hill Country beyond it — so easy to reach.
Explore The Dominion Country Club
Read more about the community on our Dominion neighborhood guide.
Beyond the Gates
San Antonio, within easy reach
The Dominion sits at the edge of the La Cantera district, which concentrates the city's resort, shopping and dining life within a short drive of the gates. Four places define it.
-
La Cantera Resort & Spa
A Hill Country resort with a destination spa, pools and two championship golf courses — the neighborhood's standing invitation to a weekend at home.
Visit -
The Shops at La Cantera
An open-air collection of luxury retailers and restaurants, anchored by Neiman Marcus and Nordstrom.
Visit -
The RIM
Dining, shopping, cinema and entertainment across a broad district a short drive along La Cantera Parkway.
Visit -
The Texas Hill Country
Boerne, Fredericksburg, wineries, rivers and ranch country begin just beyond the city limits — the broader life that makes this side of San Antonio distinct.
Explore
Considering San Antonio
A San Antonio address. A different way of living.
Buyers who come to us from California, from Mexico and from other major markets tend to be looking for the same things: room to live in, real privacy, a house with architectural character, and a way of life that moves easily between indoors and out. 2 Belcourt Place answers each of those directly — and then places them inside a guarded community, a short drive from resort, retail and dining, on the doorstep of the Texas Hill Country.
San Antonio is a city of scale and warmth: an international airport, a major medical center, a deep cultural and culinary life and a climate that keeps pools and terraces in use for most of the year. For families arriving from Mexico in particular, it is a place where language, food and family life feel familiar from the first week. We are glad to talk through what a move here looks like in practice — see our guide to relocating to San Antonio, or simply start a conversation below.
Scale
6,223 square feet on more than half an acre, with four-plus garage bays.
Privacy
A guarded gate, a corner lot and a greenbelt at your back.
Character
Bell-tower ceilings, travertine, marble and mahogany — built, not staged.
Indoor–Outdoor
Walls of glass, a heated pool and spa, covered terraces and an Italian pizza oven.
The Dominion
San Antonio's established luxury enclave, with a private club at its center.
The Hill Country
Boerne, Fredericksburg and the rivers beyond, all within a short drive.
Begin Here
Three ways to experience 2 Belcourt Place
Whether you are across town or across a border, each of these is personally handled by Isabel Rodriguez.
Request a Private Video Tour
A personally guided remote viewing of 2 Belcourt Place, live or recorded, walked room by room at your pace and on your schedule.
Request the TourRequest The Dominion Relocation Brief
A curated introduction to the residence, The Dominion and the surrounding San Antonio lifestyle, prepared for buyers considering a move from out of state or abroad.
Request the BriefDiscuss a Texas Move
A private conversation regarding 2 Belcourt Place and relocation to San Antonio — timing, process, and what to expect along the way.
Start the ConversationHablo español. Consulta en español
Begin the Conversation

Rich in character yet remarkably livable, 2 Belcourt Place occupies a coveted setting within The Dominion, placing The Dominion Country Club, premier dining, The Shops at La Cantera, The RIM, the Texas Hill Country and San Antonio International Airport within easy reach.
Presented by Isabel Rodriguez, REALTOR®, Resi Realty — San Antonio luxury real estate and relocation representation for buyers arriving from California, Mexico and beyond. Live MLS data for this listing is available on the MLS listing page.
EXPERIENCE 2 BELCOURT PLACE
Private Showing · Virtual Tour · Relocation Consultation
Isabel Rodriguez, REALTOR® | Resi Realty
Hablo español.